
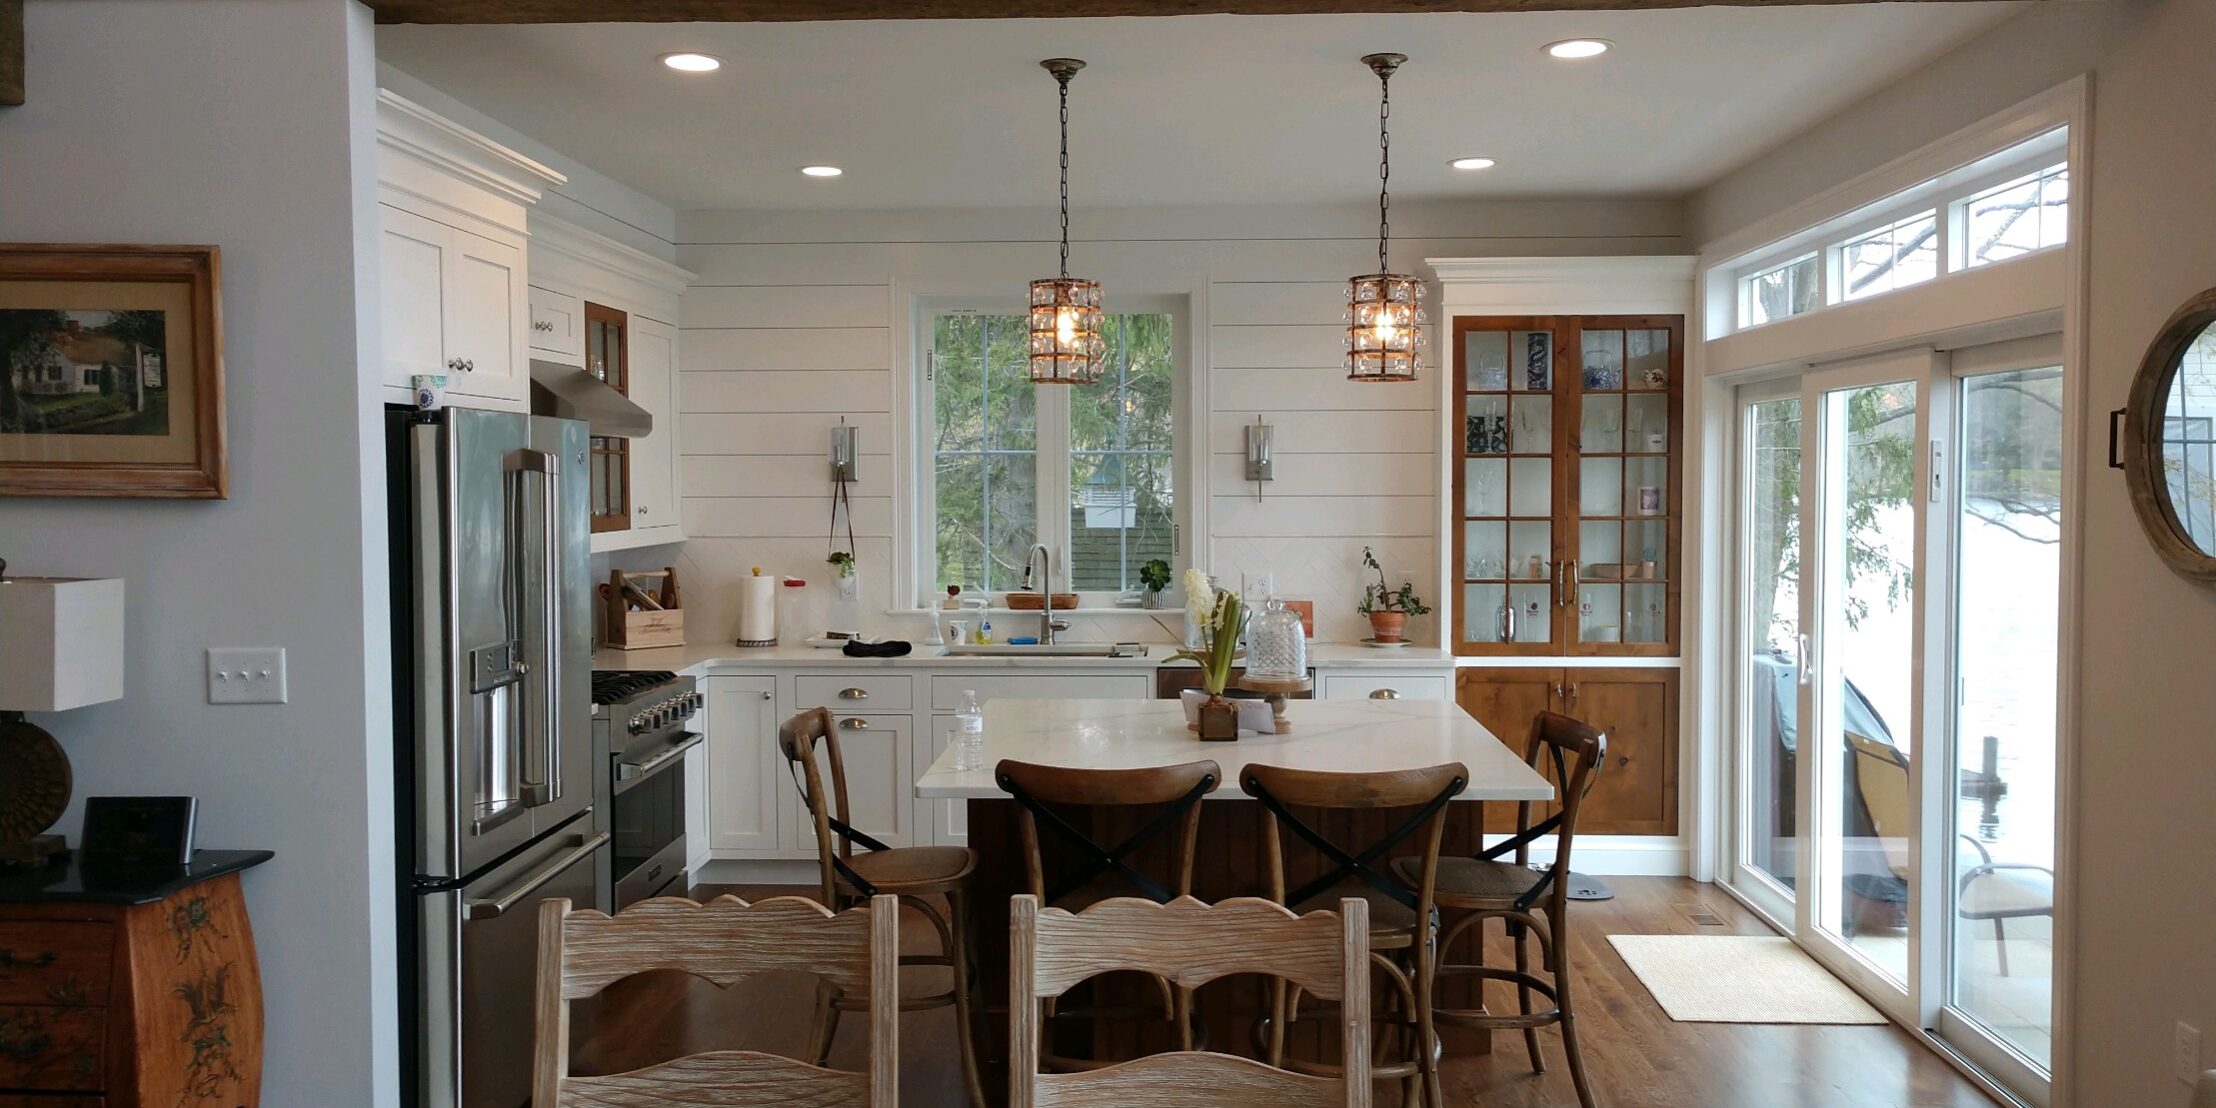
Visible pipes can make a finished room feel incomplete, especially when the rest of the space has thoughtful floors, lighting, and trim. Homeowners do not have to leave plumbing exposed or cover an entire ceiling with a bulky drywall soffit. Hollow wood beams offer a warmer, more intentional way to conceal pipes while giving the room real architectural character.
The best results begin with planning. Pipe size, access needs, ceiling height, moisture, and the room’s overall style should all guide the beam design before fabrication begins.
Turn Exposed Pipes Into a Design Feature
Handcrafted hollow real-wood box beams create an attractive cover around existing utilities. Instead of treating plumbing as something to hide behind a plain box, a beam can make that ceiling line feel purposeful.
Hollow wood beams to hide pipes are built with an open interior, allowing them to fit around plumbing, wiring, or other nonstructural elements. From below, they have the look and presence of substantial timber. Inside, they provide room for the items that need to disappear from view.
This approach works especially well in Connecticut and throughout New England, where homes often mix old and new details. Authentic wood texture can fit naturally into farmhouse, colonial, rustic, coastal, and modern barn-inspired interiors. Hand-hewn marks, knots, grain, and weathered character help a new beam feel like it belongs in the home.
Why Hollow Beams Work Around Plumbing
A solid timber and a hollow box beam may look similar once installed, but they serve different purposes. A hollow beam is made from real wood boards and crafted to resemble a larger, aged beam. Its interior cavity can wrap around a pipe run without adding the weight or bulk of a solid piece of timber.
Compared with a broad drywall soffit, a custom beam can create a cleaner ceiling line. It can be sized for the pipe location while staying in scale with the room. The result is often more like an architectural accent than a utility cover.
It is important to understand that decorative beams are not structural supports unless they are separately engineered and installed for that purpose. Their job is to cover existing elements, not replace framing that the home requires.
Real wood also gives the project visual depth that painted drywall cannot easily match. A beam can connect with other features in the room, including:
- Exposed ceiling accents
- Kitchen islands and wood shelving
- Fireplace mantels or trim
- Vaulted ceilings and open living areas
Plan Clearance Before Fabrication
Accurate measurements matter before a beam is made. Measuring only the pipe diameter is not enough, because the full assembly may include fittings, insulation, brackets, valves, hangers, and turns that extend farther than the pipe itself.
A plumbing professional can help identify any areas that may need future service. Shutoff valves, cleanouts, and connections should not be permanently buried behind a beam with no access plan. Local building requirements and accessibility needs should also be reviewed with qualified professionals before installation.
A beam should not fit tightly against plumbing. Thoughtful clearance helps avoid pressure on pipes and leaves room for minor movement. It also makes installation less awkward when a ceiling is not perfectly level or a pipe run shifts slightly from one end to the other.
Early coordination is helpful between the homeowner, contractor, plumber, and beam artisan. Before fabrication, share details such as:
- The full width and depth of the pipe assembly
- Ceiling height and beam placement
- Locations of valves, joints, and service points
- The desired beam finish and room style
Match the Finish to Your Home
Concealing pipes does not mean the finished look has to feel purely practical. The beam’s texture, color, and size can support the home’s existing architecture.
Hand-hewn texture brings an old-world feel to traditional rooms. Weathered finishes can soften a newer renovation and add the sense of age many New England homeowners appreciate. Cleaner wood finishes may be a better fit for a contemporary room with simple lines and natural materials.
Scale matters just as much as finish. A deep, wide beam may look right in a great room with a high ceiling, while a slimmer profile may suit a hallway, kitchen, or lower-level room. The goal is for the beam to look like it was always part of the design, not like it was added only to solve a problem.
Late summer can be a useful time to finalize indoor renovation details before cooler weather and fall entertaining arrive in Connecticut. Choosing dimensions and finishes early can help keep the rest of the remodeling work moving smoothly.
Choose Rooms Where Beams Add Value
Kitchens are a strong choice for concealed pipe beams. Pipes may run near ceiling transitions, above an island, or across an open area between the kitchen and another room. A well-placed beam can define the kitchen zone while covering plumbing or wiring connected to nearby utilities.
Finished basements and lower levels are another natural fit. Exposed pipes are common overhead, yet a dropped ceiling across the whole space can make the room feel smaller. Strategic beams can cover individual runs while preserving more ceiling height in recreation rooms, home offices, bars, and guest spaces.
Bathrooms, mudrooms, additions, and converted barns may also have plumbing routes that do not fit neatly inside the existing framing. Pairing a beam with wood trim, ceiling details, shelving, or other matching accents can create a more unified look.
Bring Wood Character to a Practical Problem
Exposed pipes do not have to limit a room’s style. With careful measurements, professional plumbing input, and a custom hollow beam, necessary utilities can fade into the background while real wood becomes a focal point.
At The Barn Beam Company, we help homeowners add warmth and craftsmanship while neatly covering exposed utilities. Explore our hollow wood beams to hide pipes for a tailored solution that complements your space. Our team can help you choose the right style, size, and finish for your project. Contact us to discuss your design goals.